




-
-
For more information regarding the value of a property, please contact us for a free consultation.
3 Beds
3 Baths
Key Details
Sold Price -
Property Type Single Family Home
Sub Type Detached
Listing Status Sold
Purchase Type For Sale
Approx. Sqft 1100-1500
MLS Listing ID X13479550
Sold Date -
Style 2-Storey
Bedrooms 3
Annual Tax Amount $3,920
Tax Year 2025
Property Sub-Type Detached
Property Description
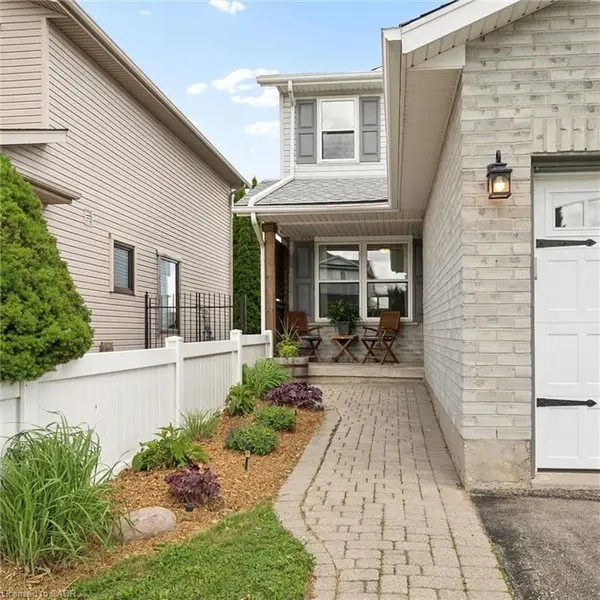
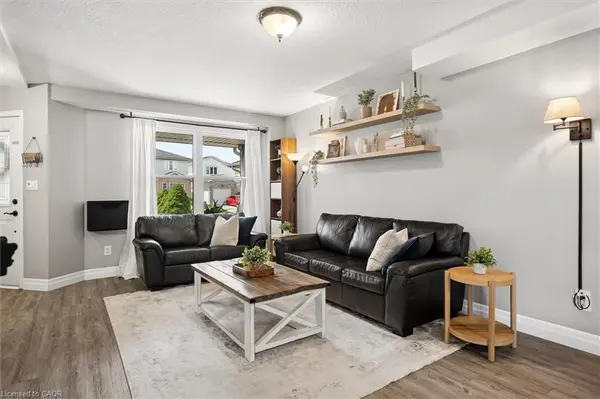
Sitting on a quiet court in a family-friendly neighbourhood and thoughtfully updated over the past 6 years with quality finishes, this well-cared-for home offers 3 bedrooms and 3 bathrooms on every level. A spacious primary bedroom with a large walk-in closet with its own window overlooking the frontyard, and a fully finished basement that works perfectly as a kids playroom, rec room, or movie space. The main floor is bright and family-friendly, with a good-sized kitchen peninsula, large dinette area, and a rare pantry for this style of home. The open sightlines from the kitchen to the living room and backyard make everyday life easier for parents or entertaining. Outside, the beautifully landscaped and hardscaped backyard is ready for summer, complete with an included gazebo and direct gated access to Rittenhouse Park from the fully fenced backyard. The finished garage with California ceiling adds great bonus space, while additional insulation and a long list of updates provide peace of mind for the next owners. Garage equipped with a 50-amp EV charging receptacle (charger not included). Ask your Realtor for the full update list. Located in desirable West Country Hills, with schools within walking distance, parks nearby, and quick access to the expressway for an easy commute.
Location
Province ON
County Waterloo
Area Waterloo
Rooms
Family Room No
Basement Finished
Kitchen 1
Interior
Interior Features Water Heater Owned
Cooling Central Air
Exterior
Garage Spaces 1.0
Pool None
Roof Type Asphalt Shingle
Lot Frontage 28.84
Lot Depth 103.2
Total Parking Spaces 3
Building
Foundation Poured Concrete
Others
Senior Community Yes
ParcelsYN No
Read Less Info
Want to know what your home might be worth? Contact us for a FREE valuation!

Our team is ready to help you sell your home for the highest possible price ASAP
"My job is to find and attract mastery-based agents to the office, protect the culture, and make sure everyone is happy! "